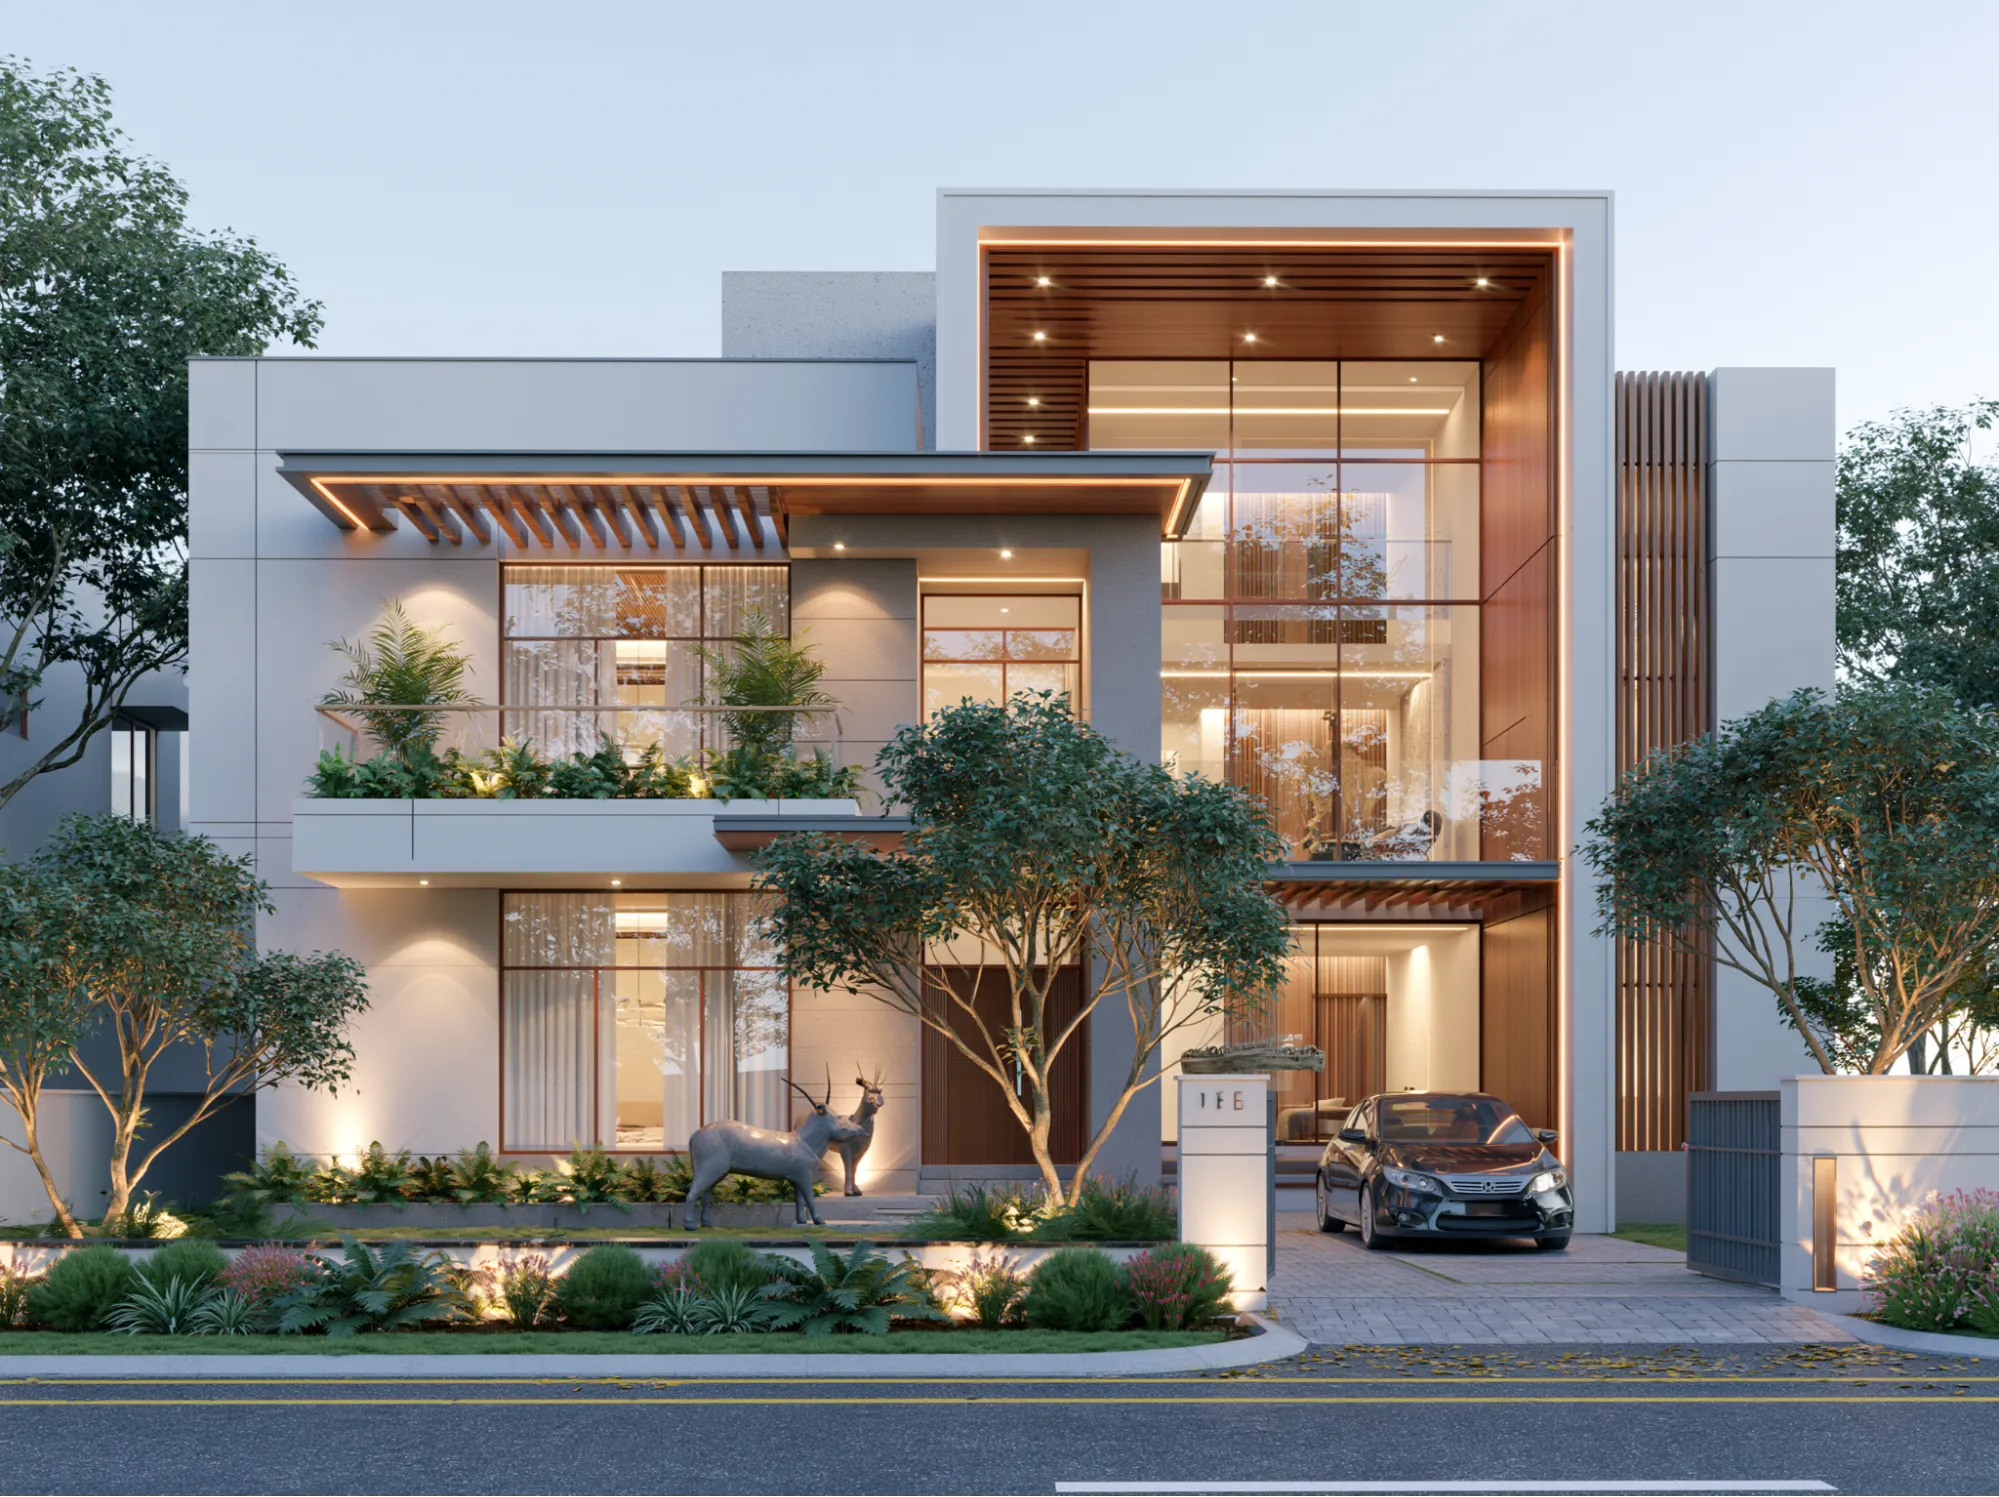
What Are the Best Modern Front Elevation Designs for Homes in Madurai?
The front elevation of a home plays an important role in creating its first impression. A well-designed elevation can make a house look modern, elegant, and visually appealing while complementing the overall structure. Today, many homeowners are looking for stylish and practical exterior designs that suit their lifestyle, home structure, and budget.
When searching for Modern Front Elevation Design in Madurai, homeowners should consider more than just the appearance of the house. Factors such as plot size, building structure, floor plan, materials, colours, natural lighting, ventilation, and maintenance requirements can influence the final design.
Whether you are planning a new individual house, villa, single-floor home, or double-floor house, choosing the right front elevation can significantly improve the overall appearance of your property. In this blog, we will explore some of the best modern front elevation designs and the important factors to consider before selecting one.
1. Choose a Simple Modern Front Elevation
Simple modern elevation designs are a popular choice for homeowners who prefer a clean and elegant appearance. These designs usually feature straight lines, simple geometric shapes, minimal decoration, and balanced colour combinations.
A simple elevation can be suitable for both small and large homes. It can also be easier to maintain compared to highly decorative exterior designs.
Common features include:
• Clean architectural lines
• Minimal exterior decoration
• Neutral colour combinations
• Simple entrance designs
• Modern windows and lighting
2. Consider a Contemporary Front Elevation
Contemporary front elevations combine modern architectural elements with creative exterior finishes. These designs can include glass, metal, textured walls, wood-finish elements, balconies, and geometric patterns.
A contemporary elevation can give your home a stylish appearance while allowing different materials and textures to be combined.
3. Modern Front Elevation for Single-Floor Homes
Single-floor houses can also have attractive modern elevations. The design should make effective use of the available frontage while maintaining a balanced appearance.
Large windows, modern entrance doors, exterior lighting, textured walls, and simple roofing elements can enhance the appearance of a single-floor home.
The elevation should be designed according to the actual floor plan and plot dimensions rather than using a standard design.
4. Modern Front Elevation for Double-Floor Homes
Double-floor homes provide more opportunities for creative elevation designs. The additional floor allows architects to introduce balconies, larger windows, vertical elements, glass railings, and different exterior textures.
Popular features include:
• Modern balconies
• Glass railings
• Vertical wall designs
• Large windows
• Exterior lighting
• Textured wall finishes
5. Explore Luxury Front Elevation Designs
Homeowners looking for a premium appearance can consider luxury front elevation designs. These may include stone finishes, premium tiles, glass elements, decorative lighting, large balconies, and sophisticated colour combinations.
However, adding too many decorative elements can make the elevation look crowded. A professional design should maintain a balance between luxury and simplicity.
6. Select the Right Exterior Materials
The materials used for a front elevation can have a major impact on both appearance and durability. Different materials can create different architectural styles.
Some commonly used options include:
• Exterior wall paint
• Natural or decorative stone
• Wall tiles
• Textured finishes
• Glass
• Metal elements
• Wood-finish materials
Material selection should consider durability, maintenance, appearance, weather conditions, and overall budget.
7. Choose Colours That Complement the Design
Colour plays an important role in modern front elevation design. Neutral shades, earthy tones, white, grey, beige, and contrasting darker shades can be used to create a contemporary appearance.
The colour combination should match the architectural elements of the building. Using too many colours may reduce the visual appeal of the elevation.
8. Plan Windows, Ventilation and Natural Lighting
A front elevation should not focus only on exterior beauty. Properly planned windows and openings can improve natural lighting and ventilation inside the home.
Consider the position and size of windows while designing the elevation. The design should also provide suitable privacy based on the home's location and surroundings.
9. Add Suitable Exterior Lighting
Exterior lighting can make a modern home look attractive during the evening. Wall lights, entrance lights, balcony lighting, and architectural lighting can highlight important design features.
Lighting should ideally be planned along with the elevation rather than being added after construction. Proper placement can improve both appearance and functionality.
10. Customize the Design According to Your Home
Every property is different. The best front elevation design should be customized according to the plot width, number of floors, floor plan, entrance position, parking area, budget, and personal preferences.
Instead of simply copying an elevation from another house, homeowners should work with a professional designer or construction company to create a design that suits their specific property.
Why Is Front Elevation Design Important?
A well-planned front elevation offers several benefits:
• Creates a strong first impression
• Improves the exterior appearance
• Gives the home a modern identity
• Complements the floor plan
• Allows customized architectural features
• Improves the visual appeal of the property
• Integrates lighting, windows, balconies, and entrance areas
How to Choose the Best Front Elevation Design in Madurai?
Before finalizing an elevation, consider the following factors:
• Plot size and frontage
• Number of floors
• House floor plan
• Construction budget
• Preferred architectural style
• Exterior materials
• Maintenance requirements
• Natural lighting and ventilation
• Parking and entrance requirements
Why Choose RP Construction?
Choosing an experienced construction and design team can make the elevation planning process easier. RP Construction provides customized residential construction and elevation design solutions based on the client's requirements, property dimensions, house structure, and preferred style.
The company highlights customized elevation concepts, modern architectural ideas, quality materials, practical planning, and 3D visualisation for residential projects.
For more information about residential construction services, visit the RP Construction
Frequently Asked Questions (FAQ)
1. What is the best modern front elevation design for a home in Madurai?
The best design depends on the plot size, floor plan, number of floors, budget, and personal preferences. Simple modern, contemporary, luxury, single-floor, and double-floor designs are popular options.
2. Can I customize my front elevation design?
Yes. A front elevation can be customized according to the house structure, plot dimensions, floor plan, materials, colours, balconies, windows, and personal preferences.
3. What materials are commonly used for modern front elevations?
Exterior paint, wall tiles, stone finishes, glass, metal, textured walls, and wood-finish materials are commonly used. The right material depends on the desired appearance, durability, maintenance, and budget.
4. Is 3D elevation design useful before construction?
Yes. A 3D elevation design helps homeowners visualize how the completed house may look before construction. It can also make it easier to finalize colours, materials, windows, balconies, and exterior features.
5. How much does a modern front elevation design cost in Madurai?
The cost can vary depending on the house size, number of floors, design complexity, materials, customization, and finishing requirements. A project-specific assessment is recommended for an accurate estimate.
Conclusion
Choosing the right Modern Front Elevation Design in Madurai can transform the appearance of your dream home. From simple modern elevations to contemporary and luxury designs, homeowners can choose a style based on their house structure, budget, and personal preferences.
A well-planned elevation should combine attractive design with practical features such as natural lighting, ventilation, suitable materials, entrance planning, and exterior lighting. Professional guidance can help create an elevation that complements your home and meets your requirements.
If you are planning a new home and looking for the right Front Elevation Design in Madurai, Contact Us at RP Construction to discuss your requirements and get the right design solution.